


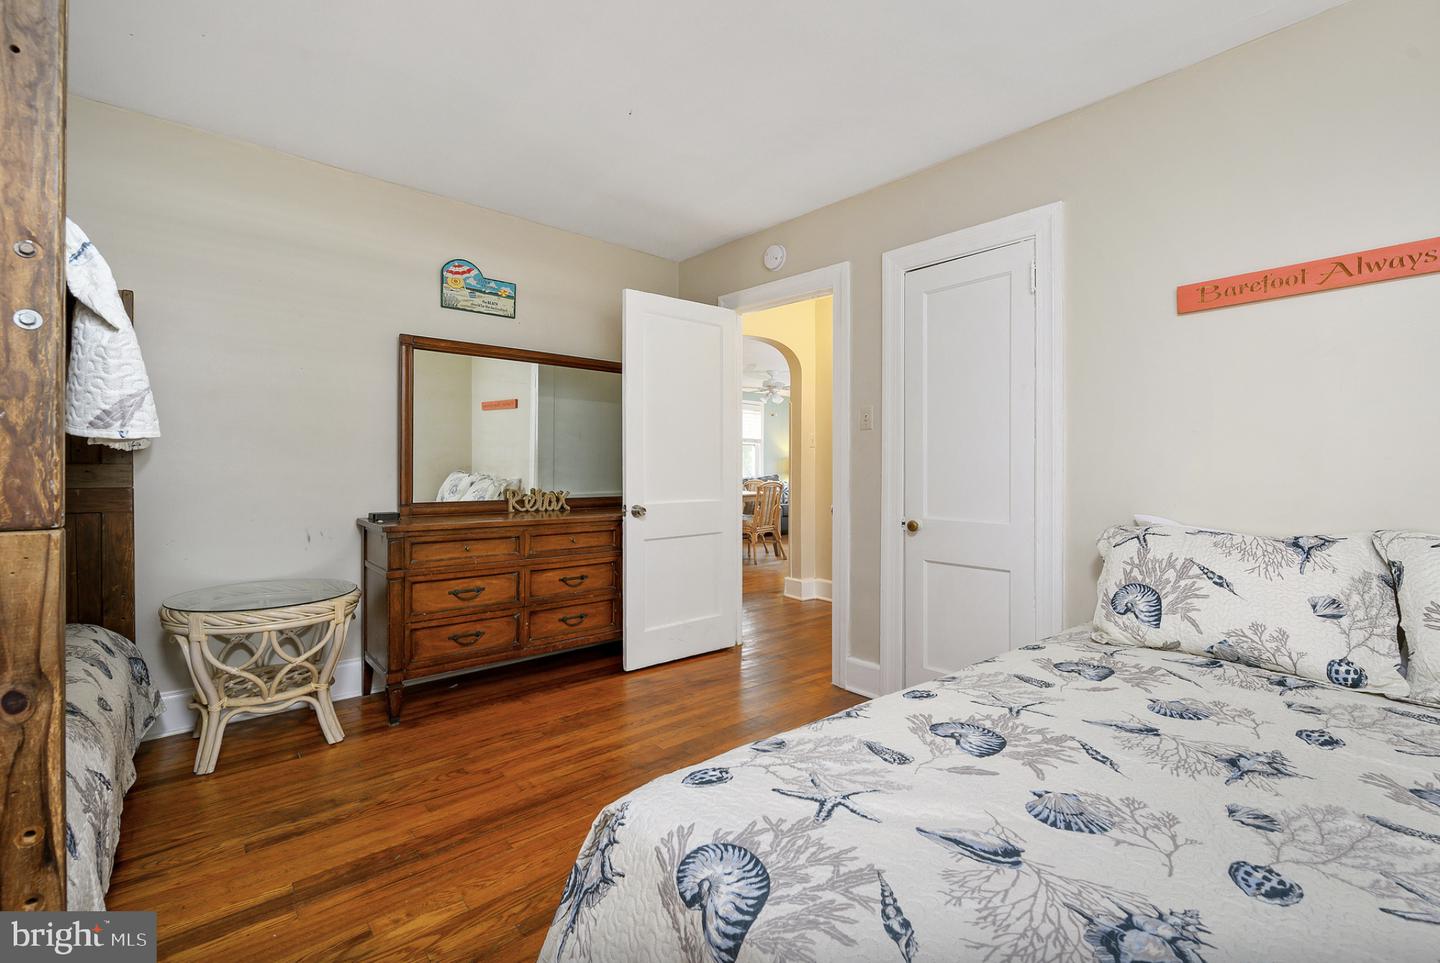


Large price drop due to the fact that the building is not being sold with the lot next door. Just the multi family home for sale. A rare chance to own a fully updated four-unit investment property just two blocks from the beach and Boardwalk in downtown Ocean City. Located at 205 10th Street, this 2,744 sq. ft. property offers four move-in-ready units with a versatile mix of accommodations: two spacious three-bedroom, two-bath units, a large one-bedroom, one-bath unit with a full kitchen and living area, and a rear efficiency unit with a private entrance. The property has undergone significant renovations inside and out, including a completely updated front façade with three levels of decks, new vinyl railings and steps, a new roof, interior upgrades throughout, and a new kitchen in Unit 1. Each unit has its own porch and is furnished with updated appliances and coastal-inspired décor. A shared coin-operated laundry facility provides an added convenience for tenants and guests while creating an additional source of revenue. With four separate units and a highly walkable downtown location close to the beach, Boardwalk, restaurants, nightlife, shopping, and Ocean City attractions, 205 10th Street offers multiple possibilities for vacation rentals, seasonal rentals, or a combination of investment and personal use. For an investor looking for an established multi-unit property in one of Ocean City’s most desirable rental areas, this one deserves a closer look.
Listing courtesy of Berkshire Hathaway HomeServices PenFed Realty - OP. Contact: 4102083500

/u.realgeeks.media/myrealestatespot/Michael_Nolen6.png)