


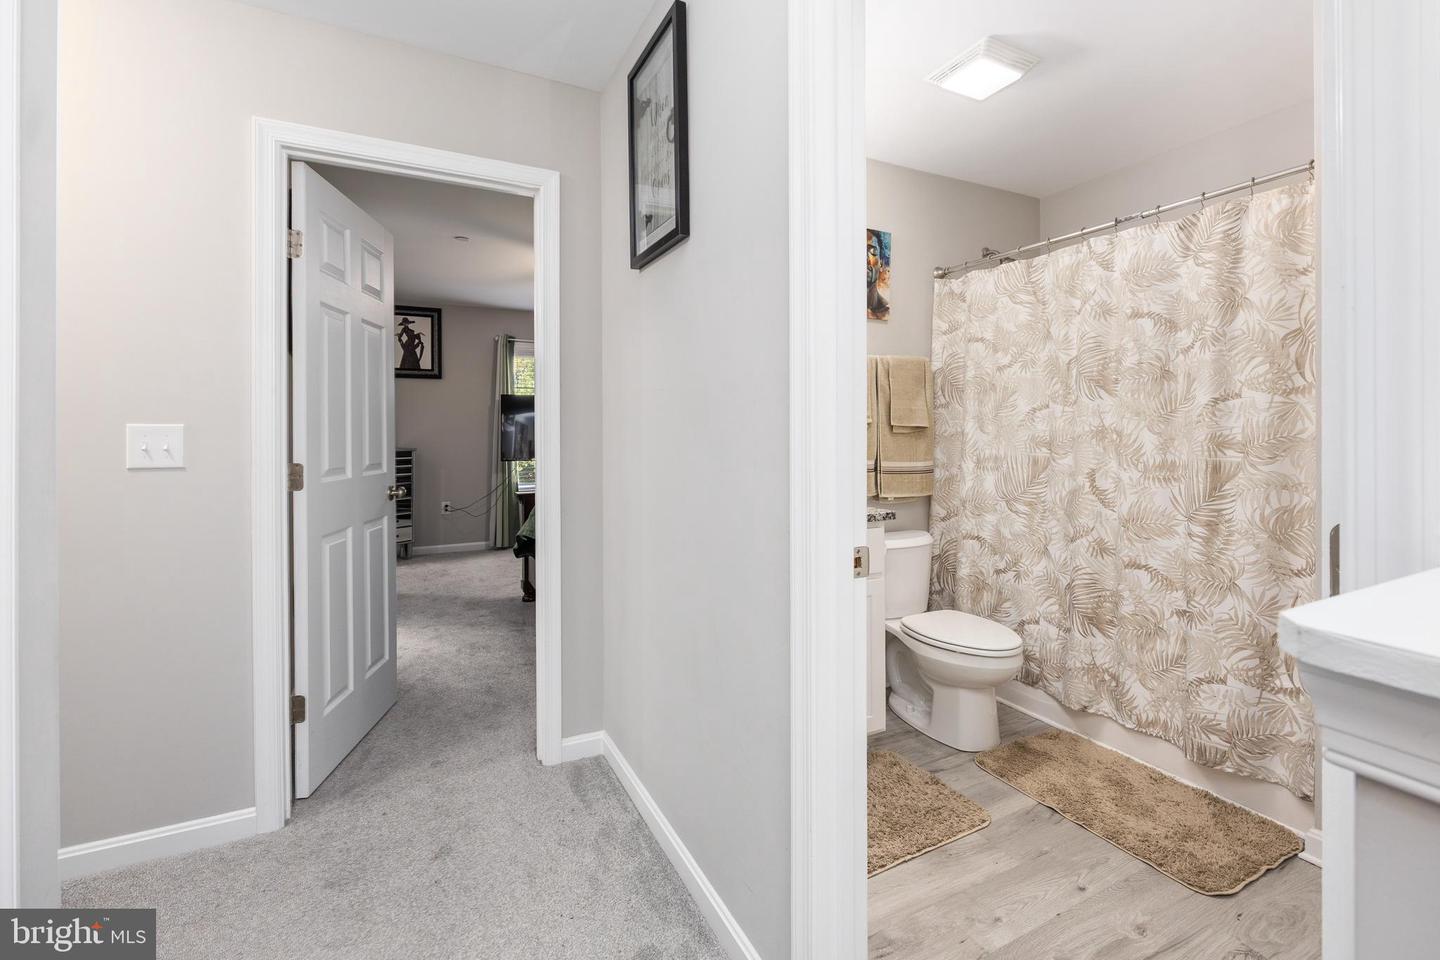


Welcome to 914 S Park Dr!!! Located in Salisbury near the zoo, park, college and civic center, you'll be moments away from all Salisbury has to offer without paying city taxes!!! Built in 2024 and still looking pristine, this beauty features 4 Bedrooms, 2.5 Bath home is sure to please. At nearly 1800 Sf this home features an open floorplan with ample room for living, kitchen, and Dining. The high-end finishes include LVP flooring, Granite Counters, quality cabinetry and SS appliances. Perfect for both day-to-day living and entertaining larger gatherings. Head upstairs where you'll find 4 Bedrooms, one being an Owners suite and three others that sufficient in size and are serviced by a second bathroom. There is a large laundry area with a High efficiency Washer/Dryer set up for your convenience. Heading out to the two car garage you be pleased with the ample space it provides. The garage is currently being used for a workout area which shows the versatility of the space. Step out on to the back deck where you'll find a yard large enough for entertaining but also secluded enough for you to unwind. This gem won't last long
Listing courtesy of RE/MAX Advantage Realty. Contact:

/u.realgeeks.media/myrealestatespot/Michael_Nolen6.png)