


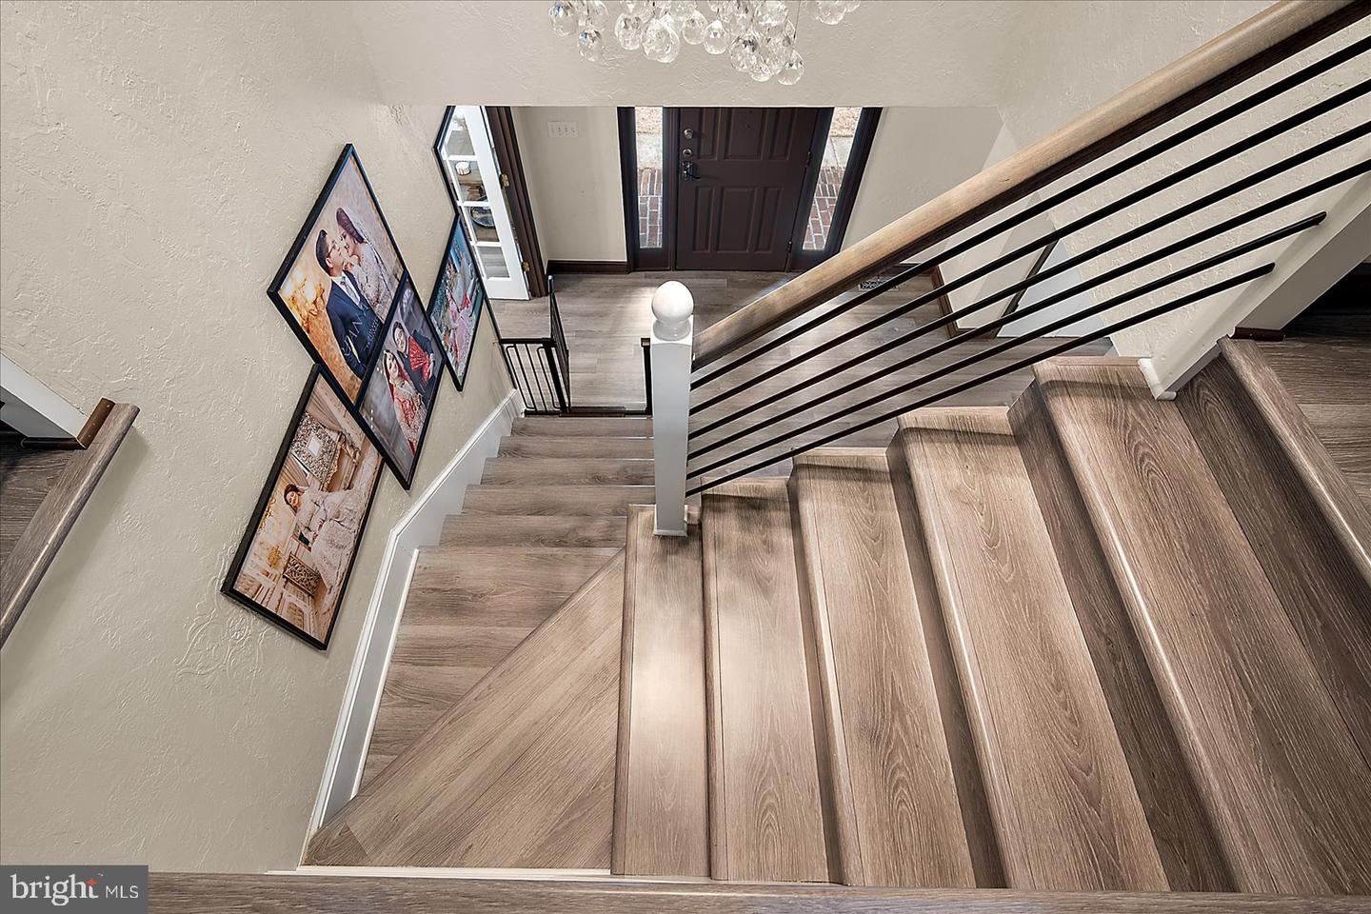


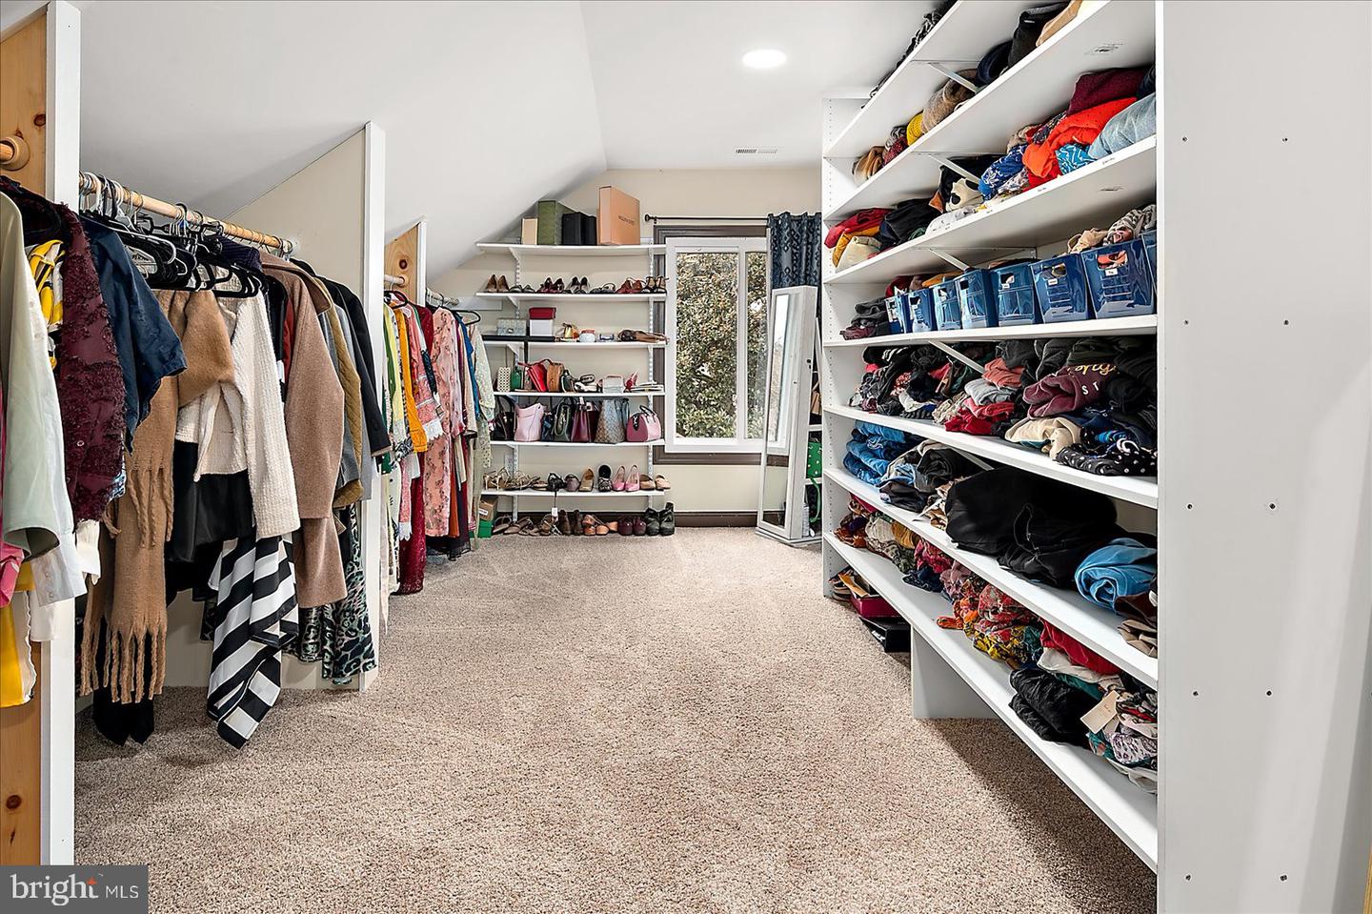


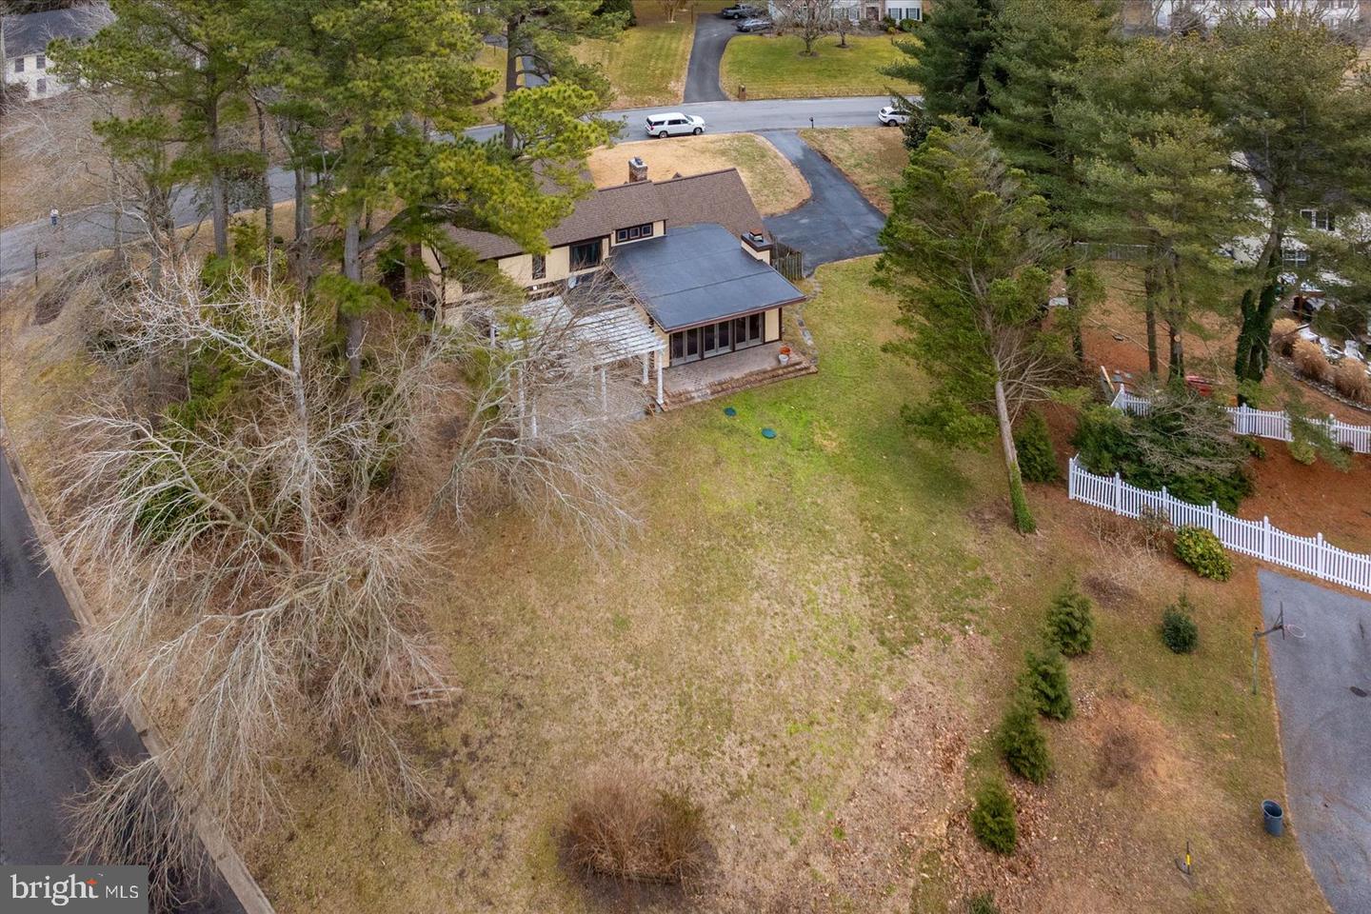




Brimming with updates, this 3875 sq. ft., 4 bedroom, 3.5 bath Nithsdale residence offers a host of inviting spaces for living and entertaining. While the exterior is a charming Tudor design, the interior is best described as bright and modern. Features include luxury vinyl plank 'wood' and tile flooring throughout the main areas of the 1st floor, a dramatic 2-story foyer with cascading crystal chandelier and an open staircase enhanced by a contemporary metal handrail, three 1st floor fireplaces w/ stone facings, an updated powder room, an updated eat-in kitchen w/ center island and stainless appliances, a stunning family room with soaring 10 ft ceiling, a wall of windows and full view glass doors, as well as ample built-in storage cabinets, a window-filled living room w/ French door entrance, a spacious dining room, 2 rooms that can serve as home offices, and a laundry room w/ washer, dryer, utility sink, and garage access. The 2nd floor offers a primary bedroom with gas fireplace and updated bathroom complete w/ dual sink vanity, soaking tub and walk-in shower, a 2nd bedroom w/ private bath, 2 additional bedrooms, a full hall bath, and a spacious bonus room outfitted as a walk-in closet that any clothes lover would appreciate! The home's exterior provides an inviting patio with overhang and additional patio space with a pergola to enjoy the warm weather months ahead. Includes a one-year AHS 'Shield Complete' Warranty ($840)
Listing courtesy of Coldwell Banker Realty. Contact: 4105434545

/u.realgeeks.media/myrealestatespot/Michael_Nolen6.png)