22051 Crestview Dr, Selbyville, DE, DE 19975

$1,195,000
4
BD
4
BA
3,626
SqFt

Show Photos

Verify your account to unlock exclusive photos, mortgage tools, and more.

List Price
$1,195,000
Days on Market
1
Status
ACTIVE
MLS#
DESU2117874
Bedrooms
4
Bathrooms
4
Full Baths
3
Half Baths
1
Living Area
3,626
Lot Size (Acres)
0.2
Style
Contemporary, Coastal
Year Built
2018
County
Sussex
School District
Indian River

Property Description

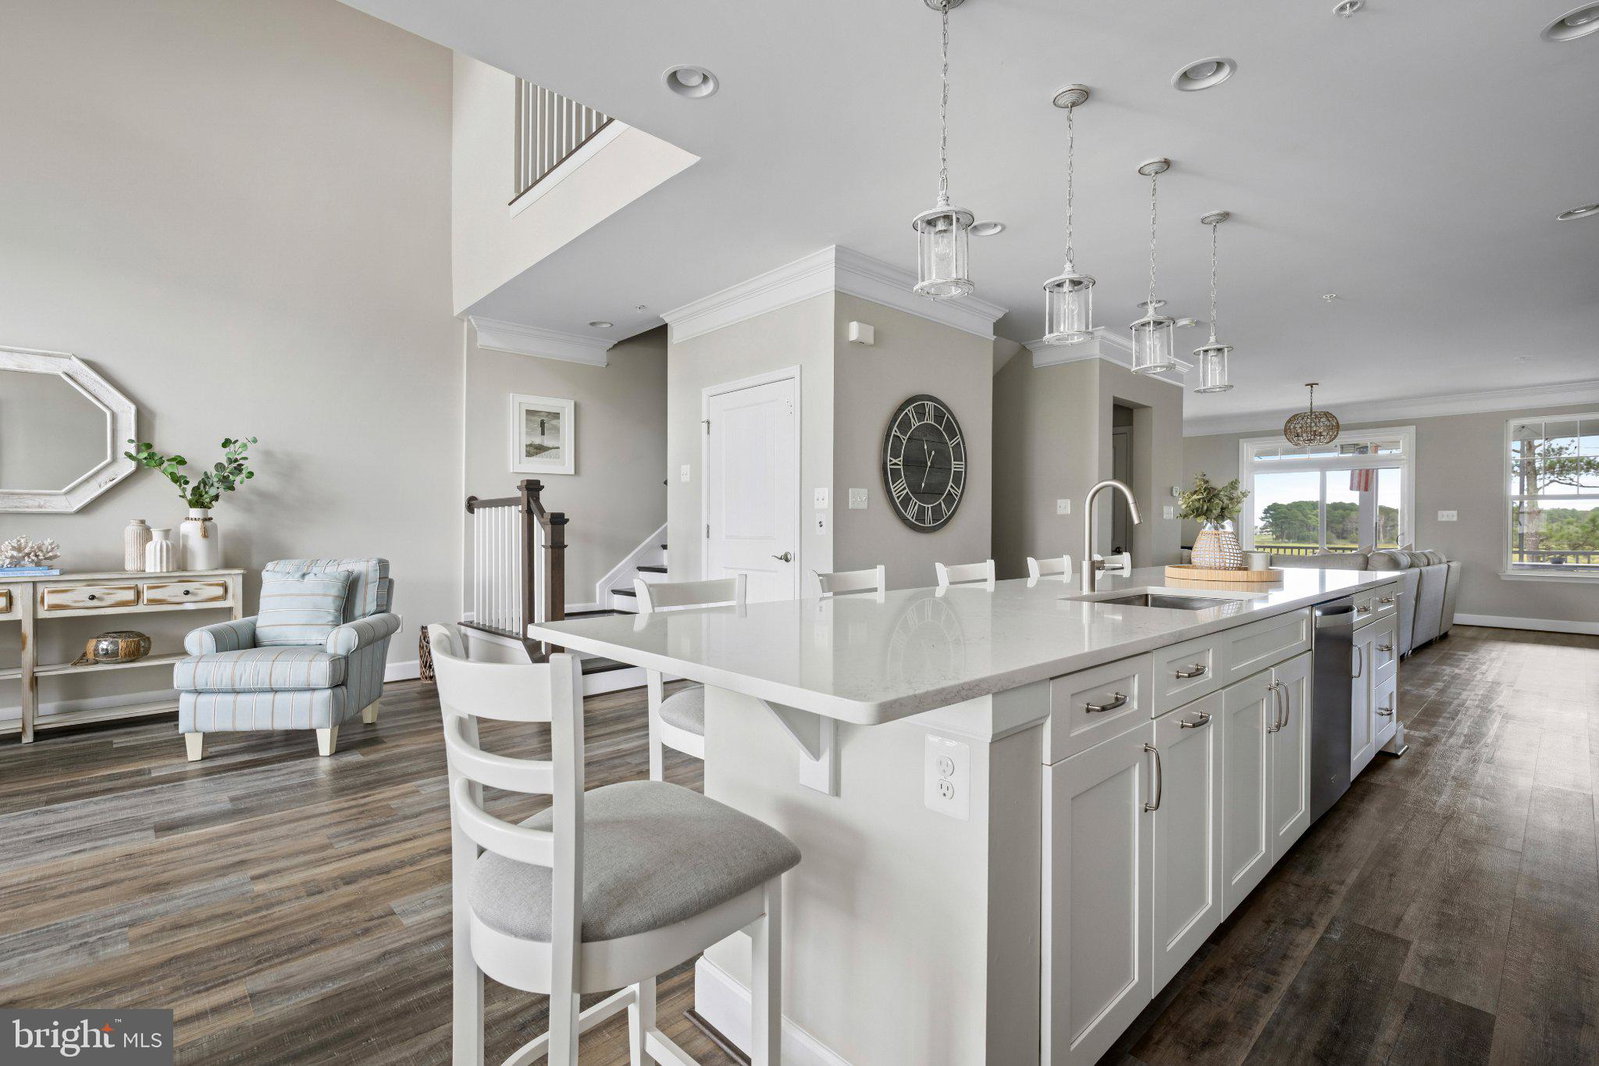
Located in the private quite Harbor Crest neighborhood of the Bayside Resort & Golf community. This natural light filled 4BR/3.5BA Beazer built Fenwick model townhouse is a must see! Over 3,600 square feet of 4-level living space, tons of parking, recessed lights throughout, hardwood floors, decks and a screened porch with amazing views. A large open floor plan with sitting areas for entertainment, massive eat-in island kitchen with SS Whirlpool appliances, crown molding, with views in every direction of Jack Nicklaus Bayside golf course, the Ocean City skyline and Assawoman Bay. The Bayside community has a premium amenity package! Here are just some: 6 outdoor pools, an indoor pool, sauna, jacuzzis, a state-of-the-art fitness center, tennis & pickleball courts, on-site security, a dog park, bocce ball, fishing, kayak and stand-up paddleboard launches, two community bar and grilles, and the world-class Jack Nicklaus Signature Golf Course. Bayside also features the new Freeman Arts Pavilion, which hosts local, regional & national, chart-topping musical acts & live performances right in your backyard.

Additional Information

Area
Baltimore Hundred (31001)
Subdivision
Bayside
Taxes
$2208
HOA Fee
$1,079
HOA Frequency
Quarterly
Stories
4
Interior Features
Bathroom - Walk-In Shower, Bathroom - Tub Shower, Breakfast Area, Built-Ins, Carpet, Combination Kitchen/Dining, Combination Kitchen/Living, Crown Moldings, Dining Area, Elevator, Family Room Off Kitchen, Floor Plan - Open, Kitchen - Island, Recessed Lighting, Primary Bedroom - Bay Front, Sprinkler System, Upgraded Countertops, Walk-in Closet(s), Window Treatments, Wood Floors
Amenities
Bar/Lounge, Basketball Courts, Beach, Bike Trail, Boat Ramp, Club House, Common Grounds, Community Center, Dog Park, Fitness Center, Game Room, Golf Club, Golf Course, Golf Course Membership Available, Jog/Walk Path, Lake, Meeting Room, Party Room, Pickleball Courts, Picnic Area, Pier/Dock, Pool - Indoor, Pool - Outdoor, Pool Mem Avail, Sauna, Security, Tennis Courts, Tot Lots/Playground, Transportation Service, Volleyball Courts, Water/Lake Privileges
School District
Indian River
Fireplaces
1
Fireplace Description
Electric
Flooring
Ceramic Tile, Engineered Wood, Carpet
Exterior Features
Exterior Lighting, Sidewalks, Secure Storage, Street Lights, Tennis Court(s), Sport Court
Community Amenities
Bar/Lounge, Basketball Courts, Beach, Bike Trail, Boat Ramp, Club House, Common Grounds, Community Center, Dog Park, Fitness Center, Game Room, Golf Club, Golf Course, Golf Course Membership Available, Jog/Walk Path, Lake, Meeting Room, Party Room, Pickleball Courts, Picnic Area, Pier/Dock, Pool - Indoor, Pool - Outdoor, Pool Mem Avail, Sauna, Security, Tennis Courts, Tot Lots/Playground, Transportation Service, Volleyball Courts, Water/Lake Privileges
View
Bay, Golf Course, Panoramic, Trees/Woods, City
Heating
Forced Air
Heating Fuel
Electric
Cooling
Central A/C
Roof
Asphalt
Utilities
Cable TV Available, Electric Available, Propane - Community
Water
Public
Sewer
Public Sewer

Mortgage Calculator

Amount of Loan
Annual Interest Rate
%
Term of Loan
Years

Does not include any taxes or fees.
Please consult a financial professional.
Calculator source: Real Geeks

Listing courtesy of RE/MAX Town Center. Contact: 3015402232