


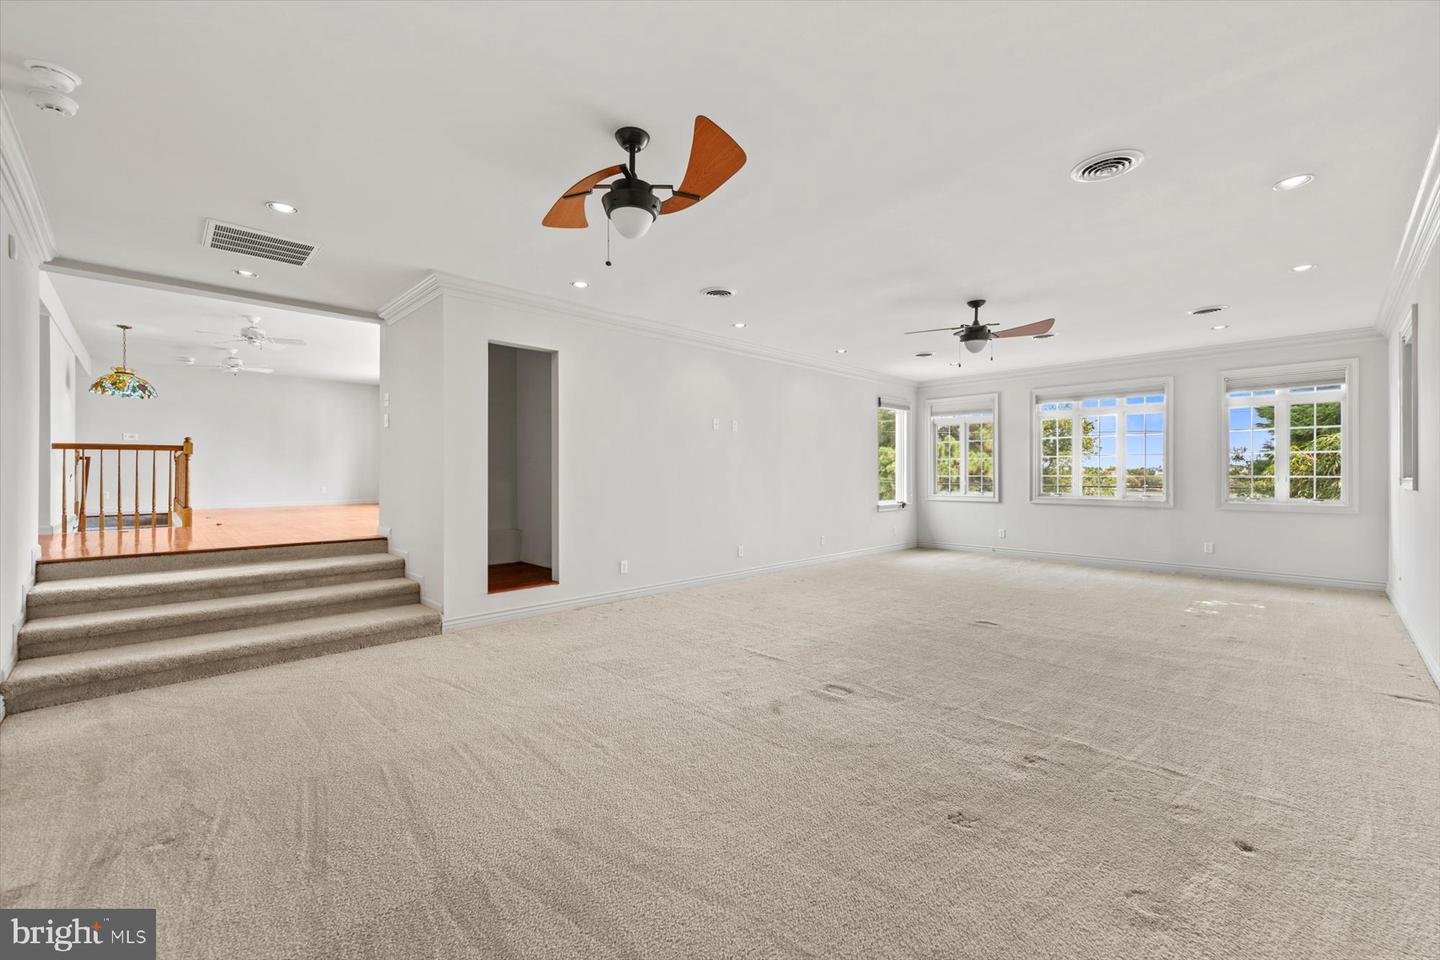


A Rare Silver Lake Waterfront Estate Introducing 20340 Silver Lake Drive, an extraordinary waterfront offering in one of Rehoboth Beach's most coveted and prestigious locations. Perfectly positioned across from iconic Silver Lake, this exceptional coastal estate captures breathtaking water views from every level, complemented by a private dock and direct water access, creating an unparalleled lifestyle defined by luxury, privacy, and recreation. Spanning an impressive footprint with 9 bedrooms and 7.5 bathrooms, this remarkable residence presents a rare opportunity to create a legacy property tailored to your vision. Whether envisioned as a grand primary residence, an exclusive coastal retreat, or an income producing property, the possibilities are truly limitless. Designed for both elegant entertaining and comfortable everyday living, the expansive floor plan features three luxurious primary suites, offering exceptional privacy and accommodations for family and guests. Two full kitchens, multiple gathering spaces, and a fully finished lower level provide extraordinary flexibility for hosting, relaxation, and customization, allowing the next owner to curate a residence that reflects their unique lifestyle and taste. Outside, discover your own private resort-style oasis. Lounge beside the heated in-ground pool, entertain under the coastal sky, or step across to your private dock and enjoy tranquil mornings on the water, sunset kayak excursions, and the serenity of Silver Lake's stunning waterfront setting. The property also features a circular front drive, expansive rear parking area, and insulated two-car garage, ensuring effortless arrival and ample accommodations for guests and special gatherings. Located just moments from Rehoboth Beach's renowned boardwalk, award-winning restaurants, boutique shopping, marinas, and the Atlantic Ocean, this exceptional estate offers the perfect balance of waterfront tranquility and coastal sophistication. Rarely does a Silver Lake property of this scale, location, and potential become available. An exceptional opportunity to own one of Rehoboth Beach's most distinctive waterfront estates awaits. Start creating memories today. Contact to set up your private, exclusive tour today!
Listing courtesy of Coldwell Banker Realty. Contact: 3025391777

/u.realgeeks.media/myrealestatespot/Michael_Nolen6.png)