


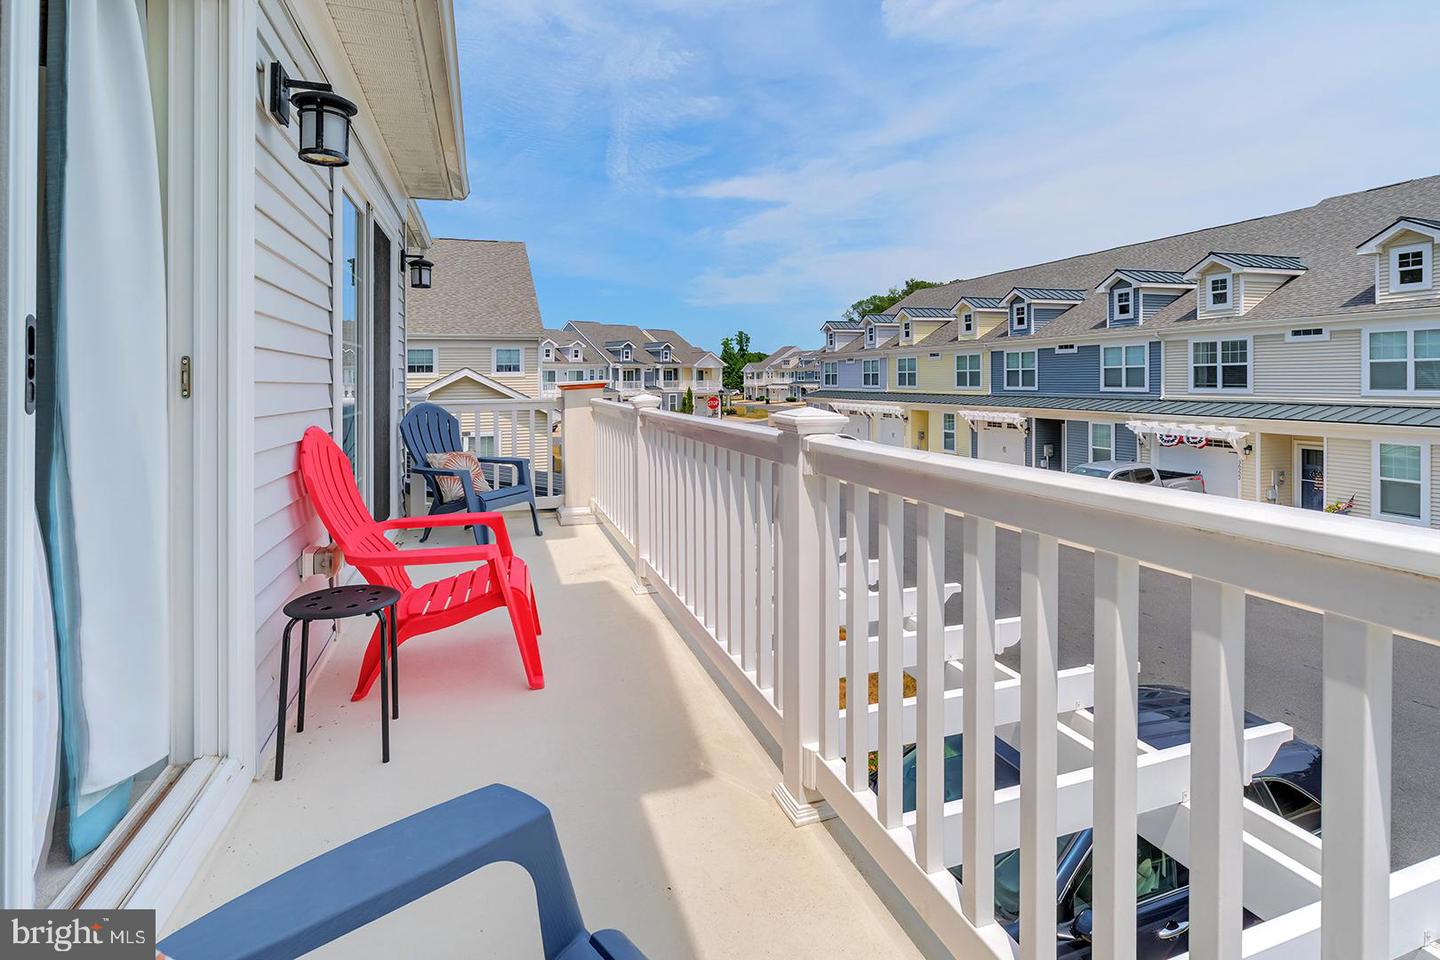


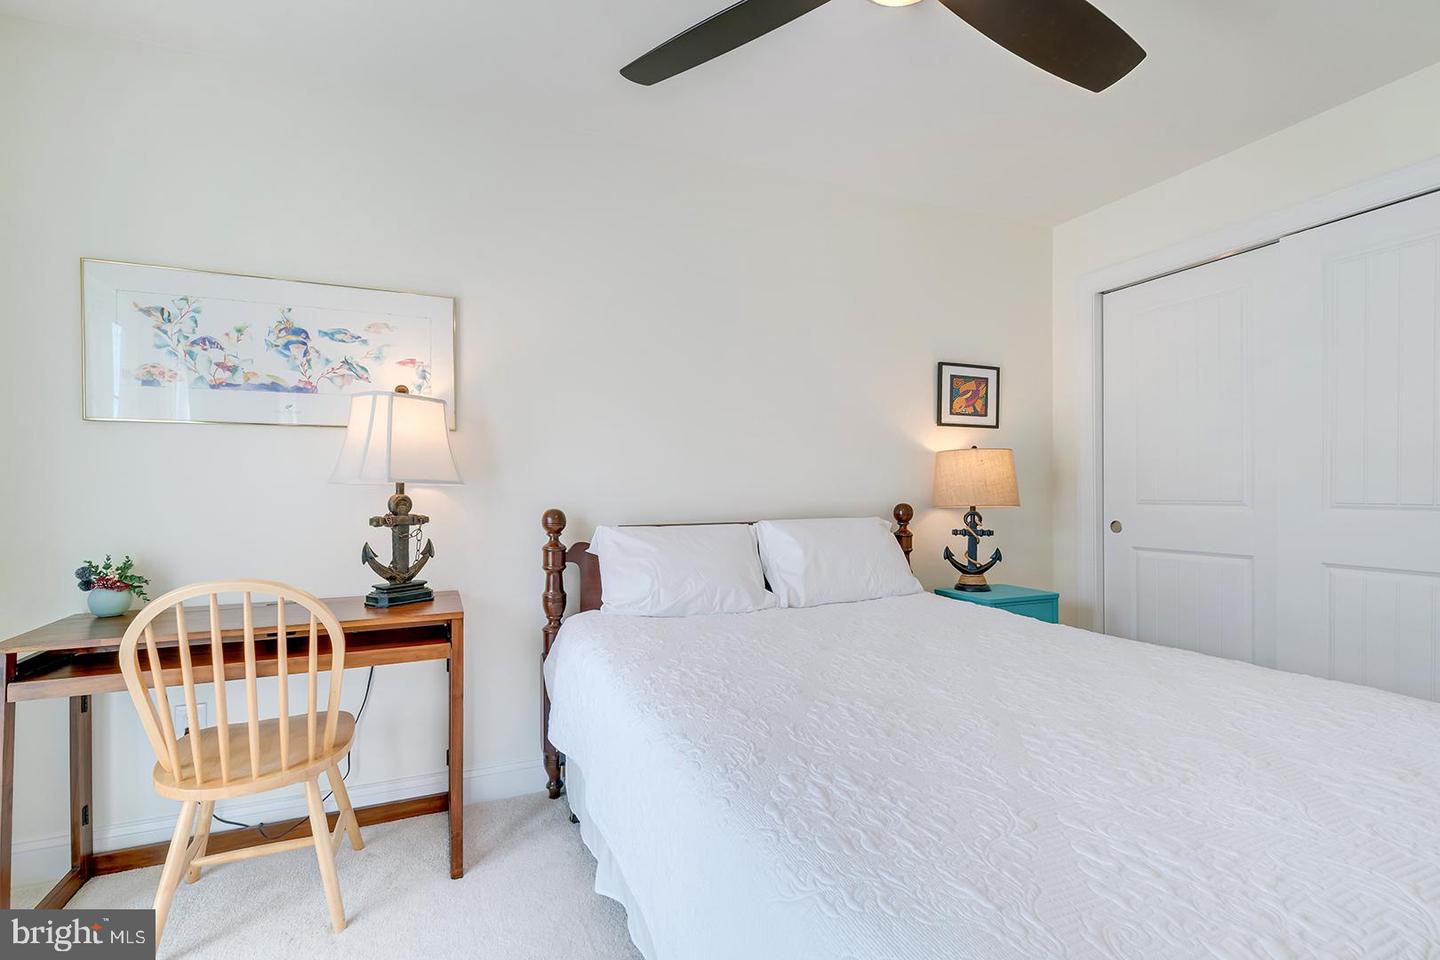


Imagine living just 2.5 miles from the Atlantic waves in a home that feels more like a retreat than a townhome. Tucked away on a prime corner in the sought-after "The Grove" community, this former model home is bathed in natural light from three sides and overlooks a lush common green space that bursts into wildflower colors every summer. What truly sets this property apart is the space. It is the only home in the community featuring a 2-car garage, providing ample room for vehicles and beach gear. Inside, the layout is designed for those who love to host. The open-concept main level centers on a chef-inspired kitchen with granite countertops, soft-close cabinetry, and a massive island that flows naturally into the dining area. Step through the kitchen to your private screened porch—the perfect spot for morning coffee with a view—which leads directly to a rear patio. The second floor is a true showstopper, anchored by a versatile flex space/loft area. This airy sitting room serves as a second living hub, offering a perfect getaway for guests or a quiet tucked-away lounge. Four guest bedrooms occupy this level—two of which offer direct access to a private balcony—while the main-level primary suite provides a peaceful escape with a massive walk-in shower and generous closet space. Offered fully furnished and move-in ready, this home is styled with luxury vinyl plank flooring, designer paint tones, and tasteful finishes throughout. Whether you’re looking for a primary residence or a coastal getaway, you’ll be minutes from the Freeman Arts Pavilion, signature dining, and the beach. With community perks like an outdoor pool and firepit, this is low-maintenance coastal living at its absolute finest.
Listing courtesy of Compass. Contact: 3022734998

/u.realgeeks.media/myrealestatespot/Michael_Nolen6.png)