
38518 Ketch Dr, Selbyville, DE, DE 19975

$409,900
4
BD
3
BA
1,998
SqFt

Show Photos

Verify your account to unlock exclusive photos, mortgage tools, and more.

List Price
$409,900
Price Change
▼ $9,600 1788723594
Days on Market
308
Status
ACTIVE
MLS#
DESU2099802
Bedrooms
4
Bathrooms
3
Full Baths
2
Half Baths
1
Living Area
1,998
Lot Size (Acres)
0.33
Style
Contemporary, Coastal
Year Built
2023
County
Sussex
School District
Indian River

Property Description

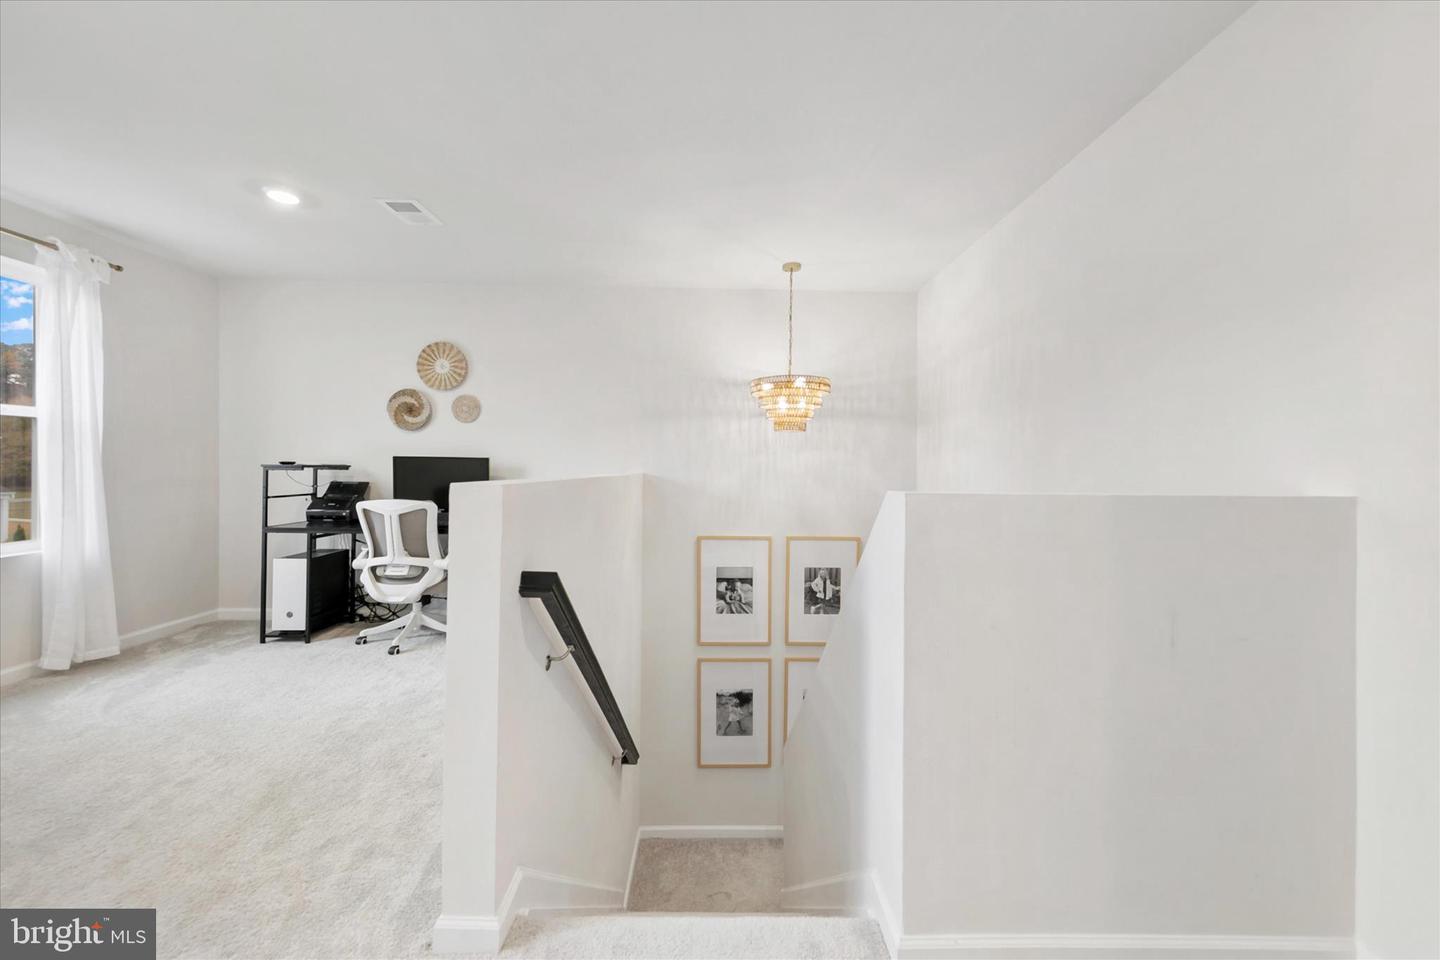
MOTIVATED SELLER—BRING ALL OFFERS! Don’t miss this exceptional opportunity to own a like-new, four-bedroom home built in 2023 in Schooner Landing—just a short drive from the beaches of Bethany, Fenwick Island, and Ocean City. The open-concept layout features luxury vinyl plank flooring, a flexible home office, and a beautiful kitchen with 42-inch white cabinetry, granite countertops, stainless steel appliances, a pantry, and a large island. Sliding doors lead to a spacious patio and backyard with peaceful pond views, newly planted privacy trees, and a storage shed. Upstairs, enjoy a versatile loft, convenient laundry room, three guest bedrooms, and a spacious primary suite with pond views, a walk-in closet, dual vanities, and a walk-in shower. Additional highlights include a two-car garage and tankless water heater. With a community pool, RV and boat storage, and easy access to nearby beaches, this move-in-ready home offers outstanding value for a primary residence or coastal retreat. Schedule your showing and make an offer today!

Additional Information

Area
Baltimore Hundred (31001)
Subdivision
Schooner Landing
Taxes
$812
HOA Fee
$100
HOA Frequency
Monthly
Interior Features
Breakfast Area, Carpet, Combination Dining/Living, Combination Kitchen/Dining, Combination Kitchen/Living, Dining Area, Floor Plan - Open, Kitchen - Island, Primary Bath(s), Pantry, Bathroom - Stall Shower, Bathroom - Tub Shower, Upgraded Countertops, Walk-in Closet(s)
Amenities
Tennis Courts, Swimming Pool
School District
Indian River
Elementary School
Showell
Middle School
Selbeyville
High School
Indian River
Flooring
Luxury Vinyl Plank, Partially Carpeted
Garage
Yes
Garage Spaces
2
Exterior Features
Boat Storage, Exterior Lighting, Tennis Court(s)
Community Amenities
Tennis Courts, Swimming Pool
View
Pond, Water, Garden/Lawn
Heating
Central, Ceiling, Programmable Thermostat
Heating Fuel
Natural Gas
Cooling
Central A/C, Programmable Thermostat
Roof
Pitched
Water
Public
Sewer
Public Sewer
Room Level
Foyer: Main, Living Room: Main, Dining Room: Main, Kitchen: Main, Office: Main, Laundry: Upper 1, Primary Bedroom: Upper 1, Bedroom 2: Upper 1, Bedroom 3: Upper 1, Bedroom 4: Upper 1, Loft: Upper 1, Half Bath: Main

Mortgage Calculator

Amount of Loan
Annual Interest Rate
%
Term of Loan
Years

Does not include any taxes or fees.
Please consult a financial professional.
Calculator source: Real Geeks

Listing courtesy of Northrop Realty. Contact: (302) 539-2900