


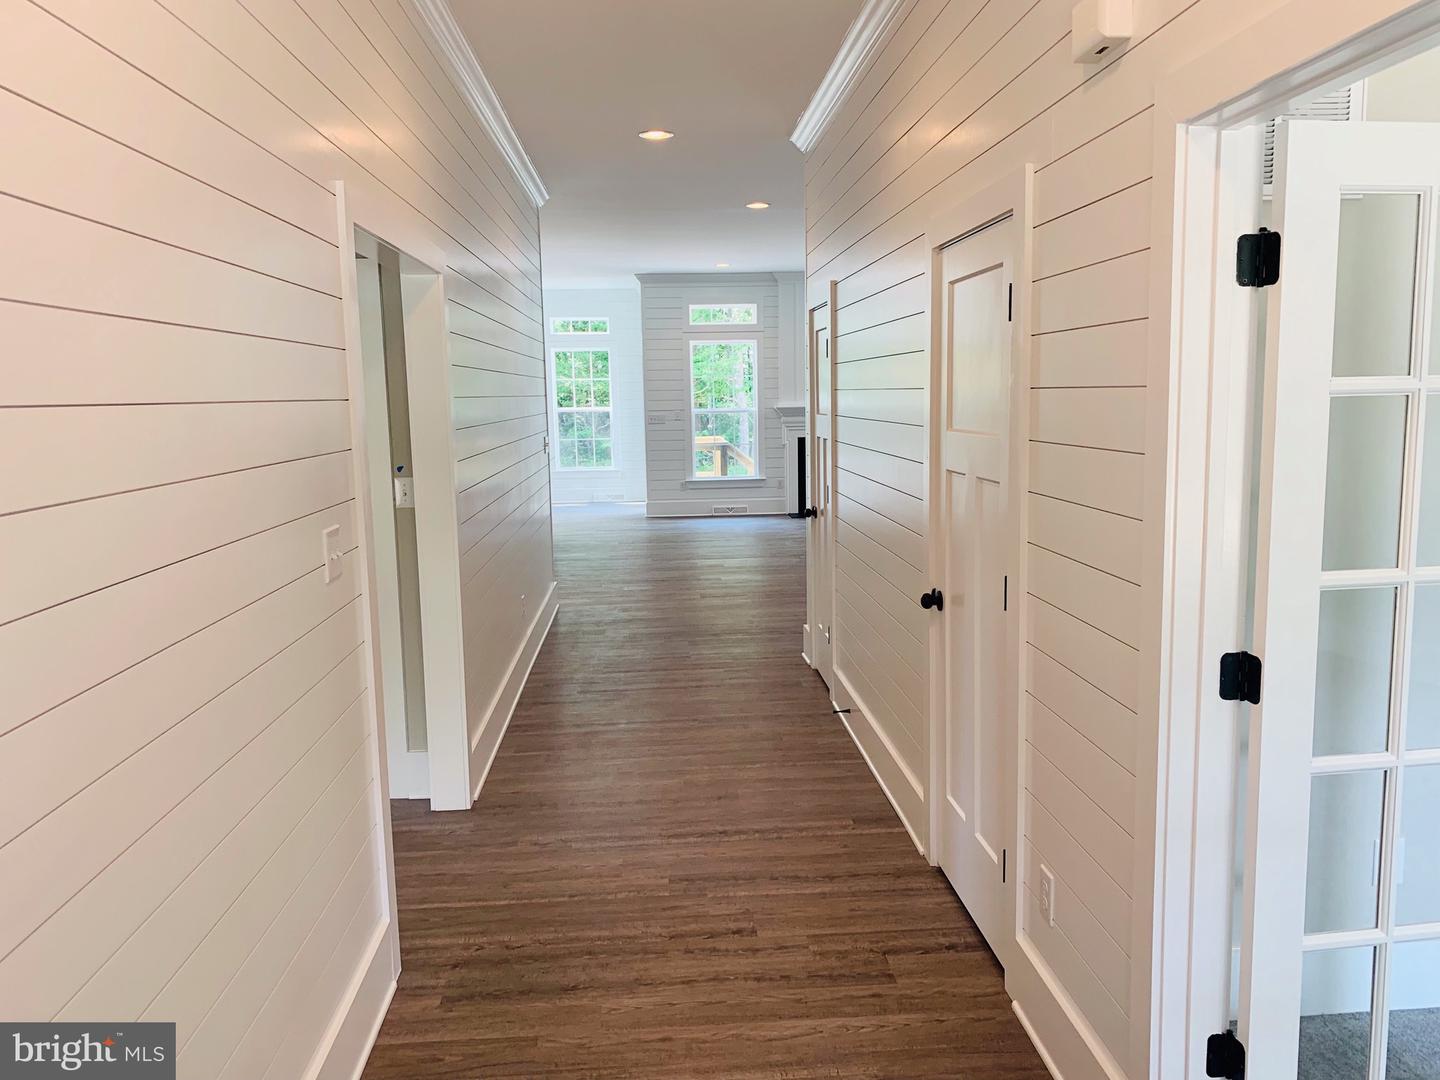


Explore the allure of Patriots Way, where you'll find expansive acre-plus sized wooded lots without any HOA fees. Embrace the freedom and tranquility of owning a piece of nature. Every home at Patriots Way is meticulously crafted by Amish builders and offers complete customization to suit your preferences. Design the perfect home that reflects your unique vision and lifestyle. Act swiftly as only 4 lots remain at this sought-after location. Secure your slice of paradise at Patriots Way before it's too late! Prepare to be amazed by the breathtaking Oceanview plan! This magnificent ranch-style home is a true showstopper. Boasting a split and open floor plan, it offers an ideal layout for seamless living. With a generous office space, a sprawling walk-in pantry, and 10' ceilings, every detail has been carefully considered. The exquisite features throughout the home add an undeniable touch of elegance. But that's not all! The Oceanview plan also offers versatile options to suit your needs. Expand the home to a 5-bedroom configuration or opt for a 4-bedroom layout with a dedicated in-law suite. Additionally, basements are available, providing you with even more space to customize and utilize. Get ready to experience a home that exceeds your expectations—welcome to the Oceanview plan!
Listing courtesy of RE/MAX Realty Group Rehoboth. Contact: 3022274800

/u.realgeeks.media/myrealestatespot/Michael_Nolen6.png)