30675 Keepers Walk, Selbyville, DE, DE 19975

$1,548,568
4
BD
4
BA
4,491
SqFt

Show Photos

Verify your account to unlock exclusive photos, mortgage tools, and more.

List Price
$1,548,568
Price Change
▲ $238,668 1774907838
Days on Market
346
Status
PENDING
MLS#
DESU2084264
Bedrooms
4
Bathrooms
4
Full Baths
3
Half Baths
1
Living Area
4,491
Lot Size (Acres)
0.17
Style
Coastal
Year Built
2026
County
Sussex
School District
Indian River

Property Description

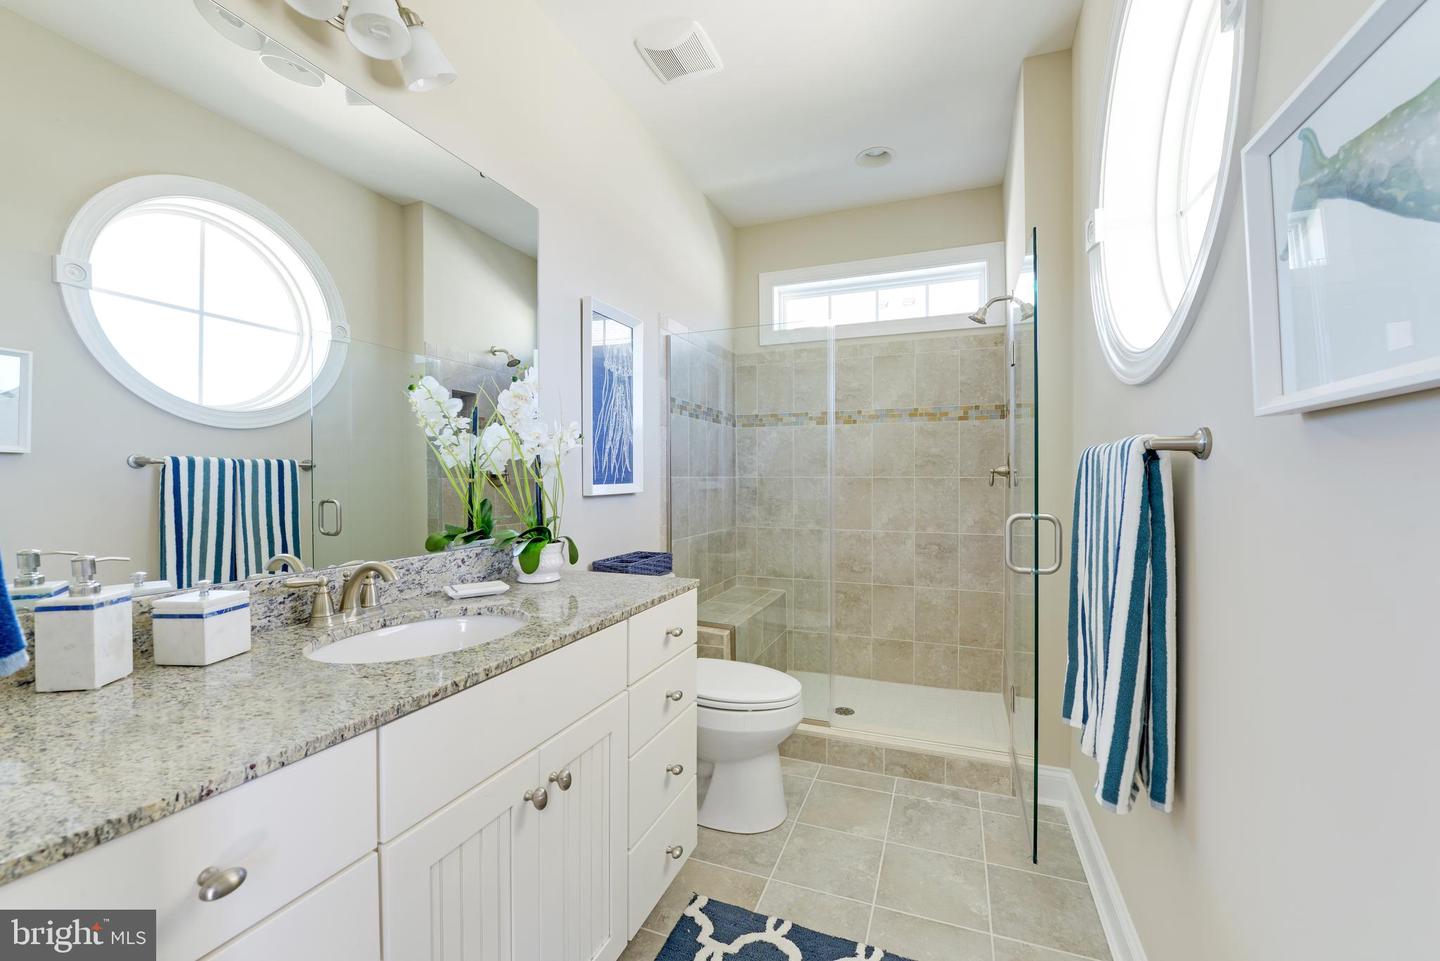
The Lightkeeper floor plan is at Channel Pointe. Enjoy bayside living and amenities at this new luxury community of 70 single family homes, just 1 mile from the beach in Fenwick Island. The Lightkeeper floor plan is three-story home to maximize the views in this stunning location. The first floor consists of a two-car garage a finished recreation room with a bar and a half bath.. The open kitchen with 2 wall ovens and a gas cooktop and large island , dining, and great room with a fireplace and screened porch is on the second floor as well as a second owner’s suite. The third floor of the Lightkeeper floor plan consists of the owner’s suite and two additional bedrooms. This home features an elevator.. Enjoy outside living on the patios, decks and screened porch of this home.

Additional Information

Area
Baltimore Hundred (31001)
Subdivision
Channel Pointe
Taxes
$372
HOA Fee
$525
HOA Frequency
Monthly
Interior Features
Bathroom - Stall Shower, Bathroom - Tub Shower, Carpet, Combination Dining/Living, Combination Kitchen/Dining, Combination Kitchen/Living, Dining Area, Floor Plan - Open, Kitchen - Island, Primary Bath(s), Recessed Lighting, Walk-in Closet(s), Bar, Elevator
School District
Indian River
Elementary School
Phillip C. Showell
Middle School
Selbyville
High School
Indian River
Flooring
Carpet, Ceramic Tile, Engineered Wood
Garage
Yes
Garage Spaces
2
Exterior Features
Sidewalks, Street Lights, Underground Lawn Sprinkler
Heating
Forced Air, Humidifier, Programmable Thermostat
Heating Fuel
Natural Gas
Cooling
Central A/C, Dehumidifier, Programmable Thermostat
Roof
Architectural Shingle, Asphalt
Utilities
Cable TV Available, Electric Available, Natural Gas Available, Phone Not Available, Sewer Available, Water Available
Water
Public
Sewer
Public Sewer
Room Level
Primary Bedroom: Main, Primary Bathroom: Main, Great Room: Main, Kitchen: Main, Primary Bedroom: Upper 1, Primary Bathroom: Upper 1, Laundry: Upper 1

Mortgage Calculator

Amount of Loan
Annual Interest Rate
%
Term of Loan
Years

Does not include any taxes or fees.
Please consult a financial professional.
Calculator source: Real Geeks

Listing courtesy of Monument Sotheby's International Realty. Contact: (302) 539-1033