


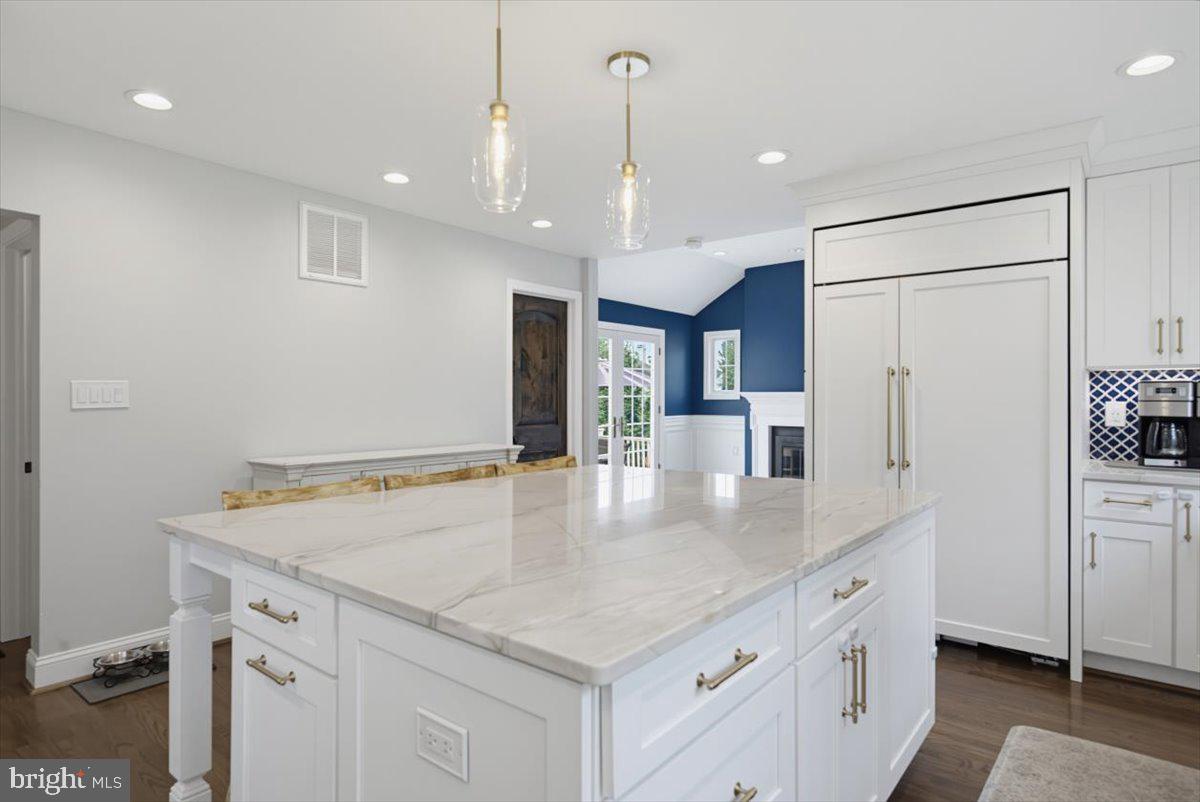


***SIGNIFICANT PRICE IMPROVEMENT!***Welcome to 2 Lone Acre Road, a stunning Fieldstone Colonial located in Deerhurst, one of North Wilmington’s most desirable and conveniently located communities. Extensively updated, this move-in-ready home features a welcoming foyer that opens to a spacious living room with classic, wood burning fireplace with custom mantel, recessed lighting, and abundant natural light. Adjacent to the living room is a versatile sun-filled room, ideal for a main level home office or playroom. The heart of this home is the state-of-the-art gourmet kitchen with quartzite countertops, custom mosaic backsplash, premium stainless steel appliances, six-burner professional range and an oversized center island with a built-in microwave. A spacious breakfast area with custom built-in bench seating, abundant cabinetry, under mount cabinet lighting, recessed lighting, stylish pendant fixtures and a walk-in pantry enhance the kitchen’s exceptional design and functionality. An inviting family room featuring vaulted ceilings, custom millwork, recessed lighting, and a gas fireplace is located just off of the kitchen. Double French doors lead to an expansive deck overlooking the incredibly spacious, professionally landscaped rear yard, providing the ideal setting for outdoor dining and entertaining. The home's second level offers a large primary bedroom with an exceptional en-suite bathroom and direct access to the garage roof, potential for a future rooftop deck, expanded closet, or additional customized living space. Two additional generously-sized bedrooms share an updated hall bath, which completes the home's second level. The partially finished basement provides another living area or potential home gym, and includes a laundry area and ample storage. Other notable features are the oversized, side turned garage and brand new roof. With easy access to I-95, Concord Pike, and with excellent walkability to dining establishments, shopping, walking trails and parks, you won't want to miss this one. Schedule your tour today!
Listing courtesy of Long & Foster Real Estate, Inc.. Contact: 3023515000

/u.realgeeks.media/myrealestatespot/Michael_Nolen6.png)